A pergola occupies a nice middle ground in outdoor living — more structure than an open patio, but more open and airy than a fully enclosed cover. For homeowners in the Inland Empire and High Desert, where sun exposure is intense for much of the year, a well-designed pergola can turn an unused corner of the yard into a genuinely comfortable outdoor space. California Redwood Gazebos and Patio designs and builds custom pergolas for homeowners throughout the Oak Hills area, and this guide covers what to know before adding one to a backyard.
What Makes a Pergola Different From a Patio Cover
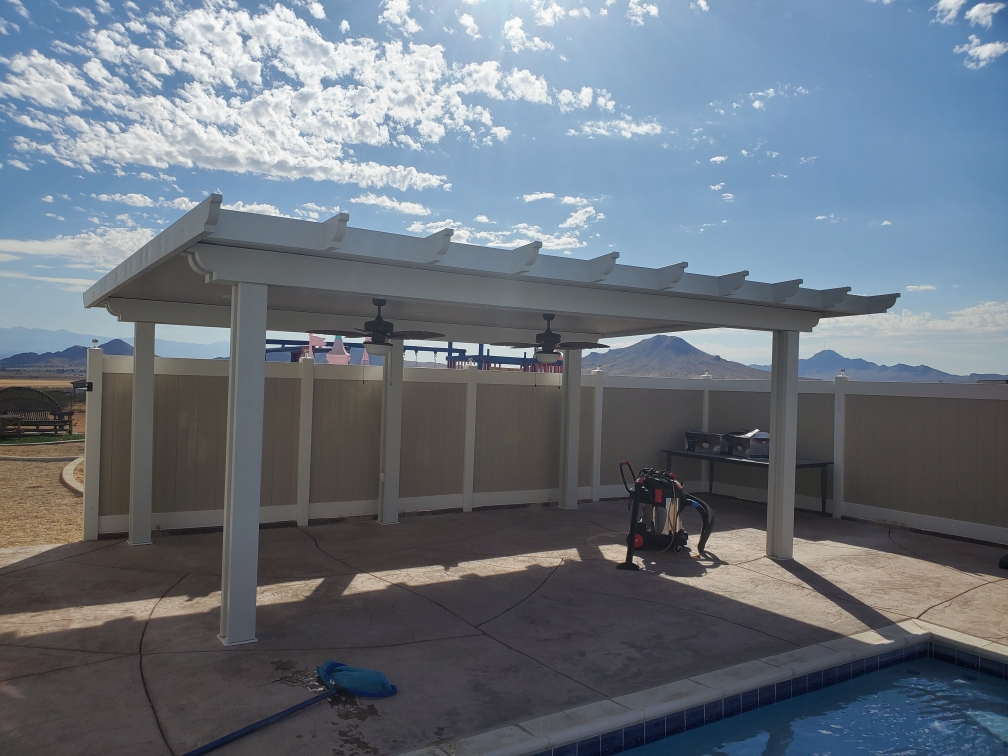
A solid patio cover blocks sun and rain completely, creating a fully shaded space. A pergola, by contrast, typically uses an open-lattice or slatted roof structure that filters sunlight rather than blocking it entirely, creating dappled shade that still lets in natural light and airflow. This makes pergolas a popular choice for homeowners who want definition and structure in their outdoor space without losing the open-air feel of being outside.
Pergola Materials to Consider
Redwood
A natural choice for Southern California, redwood offers a warm, classic look and naturally resists rot and insects better than many other softwoods, though it still benefits from periodic staining or sealing to maintain its appearance.
Cedar
Similar to redwood in its natural durability and appearance, cedar is another popular wood option that holds up well outdoors while offering a distinct grain and color.
Aluminum
A low-maintenance alternative to wood, aluminum pergolas resist warping, cracking, and insect damage entirely, making them a strong option for homeowners who want a long-lasting structure without regular upkeep.
Vinyl
Similar in maintenance benefits to aluminum, vinyl pergolas offer a clean, uniform appearance and hold up well to sun exposure without fading or cracking over time.
Design Options for a Custom Pergola
Open Lattice Roof
The classic pergola style, with evenly spaced slats or beams that create partial shade while allowing light and air to pass through.
Louvered or Adjustable Roof Panels
For homeowners wanting more control over sun and shade, louvered panels can be adjusted or motorized to open and close, offering the flexibility of full shade when needed and open sky the rest of the time.
Attached vs. Freestanding
An attached pergola connects to the home, often extending off a patio or back wall, while a freestanding pergola creates a standalone destination elsewhere in the yard, such as over a fire pit or seating area.
Added Features
Many homeowners incorporate string lighting, ceiling fans, curtains for added privacy, or climbing plants like wisteria or grapevines trained across the structure for natural, seasonal shade.
The Pergola Design and Build Process
- Initial Consultation — A designer discusses the intended use of the space, preferred style, and budget, and evaluates the yard to determine the best placement.
- Design and Material Selection — Based on the consultation, a custom design is created, and the homeowner selects materials, roof style, and any additional features.
- Permitting — Depending on the structure’s size and whether it’s attached to the home, a permit may be required, which the contractor typically handles as part of the project.
- Construction — The pergola is built according to the approved design, with attention to proper footing and structural support for the region’s wind conditions.
- Final Walkthrough — Once construction is complete, the finished pergola is reviewed with the homeowner to confirm it matches the approved design.
What Affects the Cost of a Custom Pergola
- Size — Larger pergolas require more material and structural support, increasing overall cost.
- Material choice — Aluminum and vinyl typically cost more upfront than wood but require less long-term maintenance.
- Roof style — Louvered or adjustable roof systems cost significantly more than a standard open-lattice design due to the added mechanical components.
- Attached vs. freestanding — Freestanding structures may require additional footings and structural engineering depending on size and local code.
- Added features — Lighting, fans, privacy curtains, and other custom touches add to the overall project cost.
Why a Pergola Makes Sense for the High Desert Climate
The Inland Empire and High Desert see intense sun for much of the year, along with significant temperature swings between day and night. A pergola’s filtered shade takes the edge off direct sun exposure during the hottest parts of the day while still allowing the space to feel open and connected to the outdoors, which many homeowners prefer over a fully enclosed patio cover, especially in the cooler evening hours when full shade isn’t needed.
Maintaining a Pergola
- Wood pergolas benefit from restaining or sealing every one to two years to protect against sun exposure and occasional moisture.
- Aluminum and vinyl pergolas require minimal maintenance beyond occasional cleaning to remove dust and debris.
- Check hardware periodically, particularly on louvered systems, to ensure moving parts continue operating smoothly.
- Trim any climbing plants regularly if incorporated into the design, to prevent excess weight or damage to the structure.
How to Choose a Pergola Builder
- A portfolio of completed pergola projects — Photos of past work help homeowners gauge craftsmanship and design range.
- Understanding of local wind and structural requirements — A builder familiar with the region’s conditions designs a structure built to last.
- Clear, itemized estimates — A transparent breakdown of materials, labor, and any permitting costs helps avoid surprises.
- Permitting experience — A contractor who handles the permitting process removes a significant hassle from the homeowner’s side.
Frequently Asked Questions
Do I need a permit to build a pergola? This depends on the size of the structure and whether it’s attached to the home. Many municipalities require permits for larger or attached pergolas, and a qualified contractor can advise on local requirements.
How much shade does a pergola actually provide? This depends on the roof style. An open-lattice design provides partial, dappled shade, while louvered or adjustable panels can provide full shade when closed.
How long does it take to build a custom pergola? Most residential pergola installations take a few days to a week, depending on size, material, and whether custom features like lighting or louvered panels are included.
Is aluminum or wood better for a pergola in a hot, dry climate? Both perform well, but aluminum requires significantly less maintenance and won’t warp or crack from sun exposure the way wood can over time without regular care.
Can a pergola be added to an existing patio? Yes, pergolas are commonly built over existing patios, decks, or concrete slabs, extending the usability of a space that’s already established.
Final Thoughts
A well-designed pergola adds structure, shade, and character to a backyard without losing the open, connected feel of being outdoors — a balance that works particularly well in Southern California’s sunny climate. Choosing the right material and roof style for how the space will actually be used makes the difference between a pergola that becomes a favorite spot and one that rarely gets used.
If you’re ready to add a pergola to your outdoor space, California Redwood Gazebos and Patio brings custom design and skilled craftsmanship to every project throughout Oak Hills, Victorville, Hesperia, Apple Valley, and the surrounding Southland.